
Fire suppression that stops a fire before it spreads.
Detecting a fire isn’t enough. Something has to put it out, fast, before it takes your building with it.
Acom designs and installs commercial fire suppression, including sprinkler systems, kitchen hood systems, and extinguishers, engineered to code to protect your people and property and keep you compliant.
Cody Cook and Donald Krutz were extremely courteous and professional from the moment they arrived. They connected our system to the main fire system and even tracked down a part another company had left off. Hire these guys.
Why businesses choose Acom
Request a free fire safety assessment
A local advisor will follow up within one business day.
Why businesses choose Acom
The sprinklers fit the building you had. The racks got taller since.
A suppression system is designed for the hazard on install day. Stack higher, store something new or turn a storeroom into a kitchen, and the design can fall behind without a single alarm.
- Since 1973
- Fire, security and IT under one roof
- Five Georgia service centers
Your system, start to finish
The same three steps Acom runs on every system we protect, written for what actually happens on a suppression project.
We walk the space and establish the real hazard.
What you store, how you store it, how high it stacks, and what the space is used for now rather than when it was built.
We engineer it, install it, and prove it.
Design calculated to the hazard, installed by our own crews, then tested and commissioned before handover.
We inspect it and keep it current.
Required inspections on our calendar, and a recheck of the design basis whenever your use of the building changes.
The right suppression for every kind of fire
Different spaces and fire types need different suppression, and most buildings use more than one. Here’s how the major systems work.
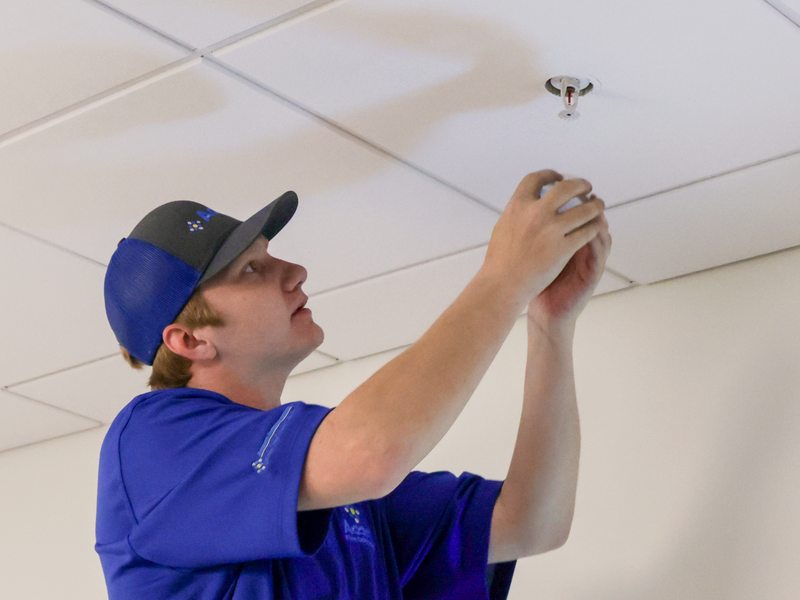
Sprinkler Systems
Wet, dry, and pre-action sprinkler systems designed and installed to suppress fire across your whole building.
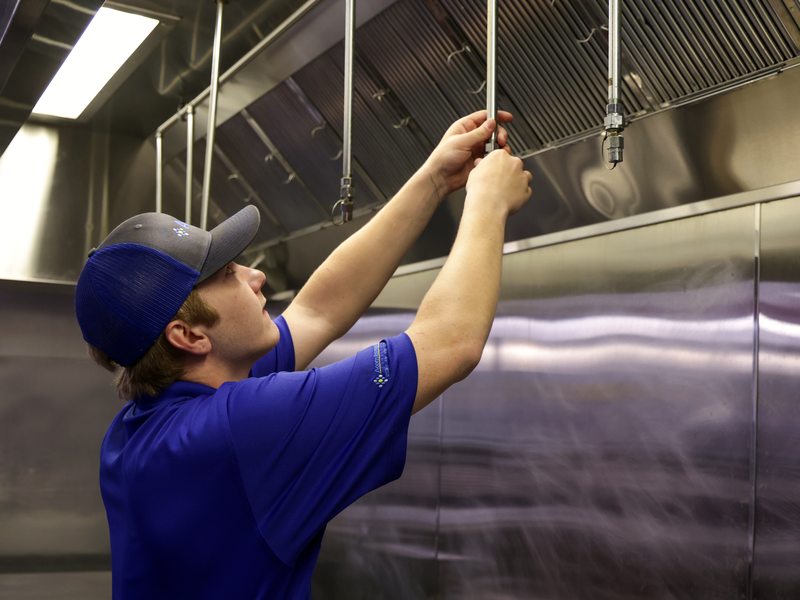
Kitchen Hood Suppression
Wet-chemical hood systems built for commercial cooklines, knocking down grease fires before they spread.
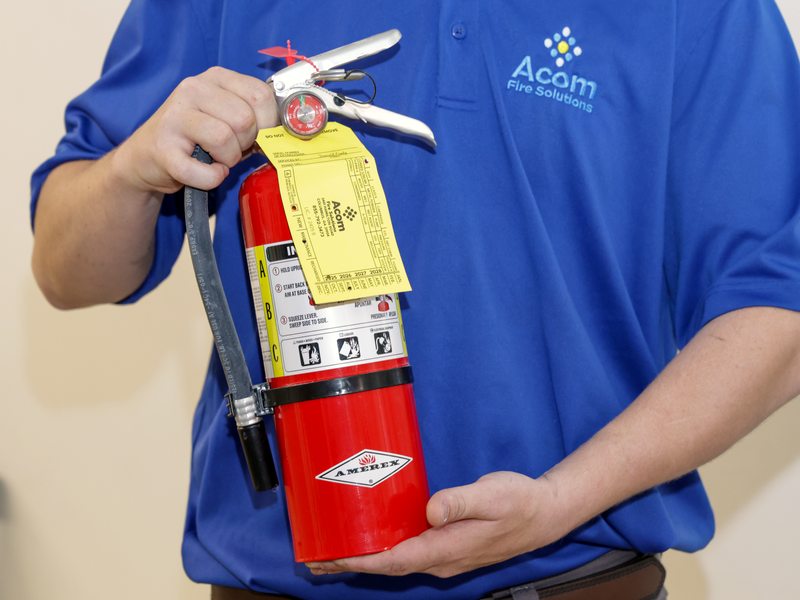
Fire Extinguishers
The right extinguisher class placed where code requires — supplied, mounted, and kept inspection-ready.
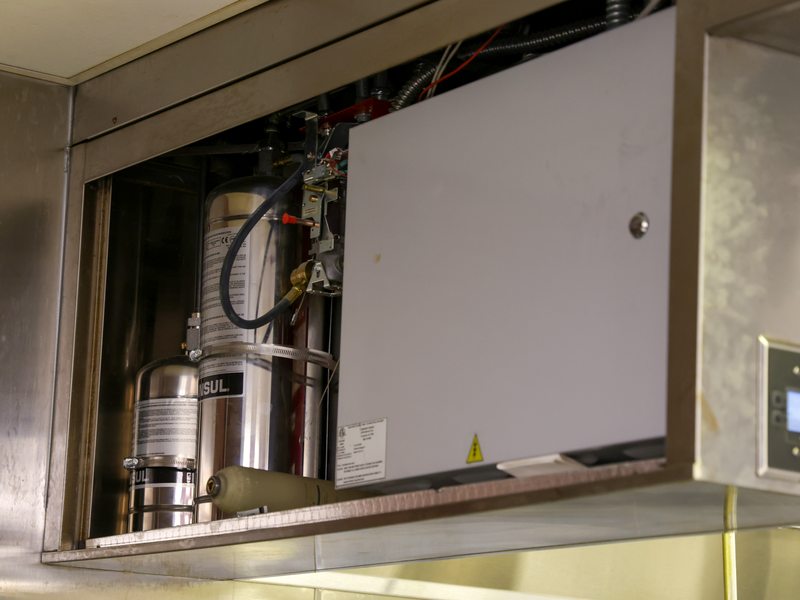
Clean Agent Systems
Waterless suppression for server rooms and sensitive spaces — stops fire without ruining your equipment.
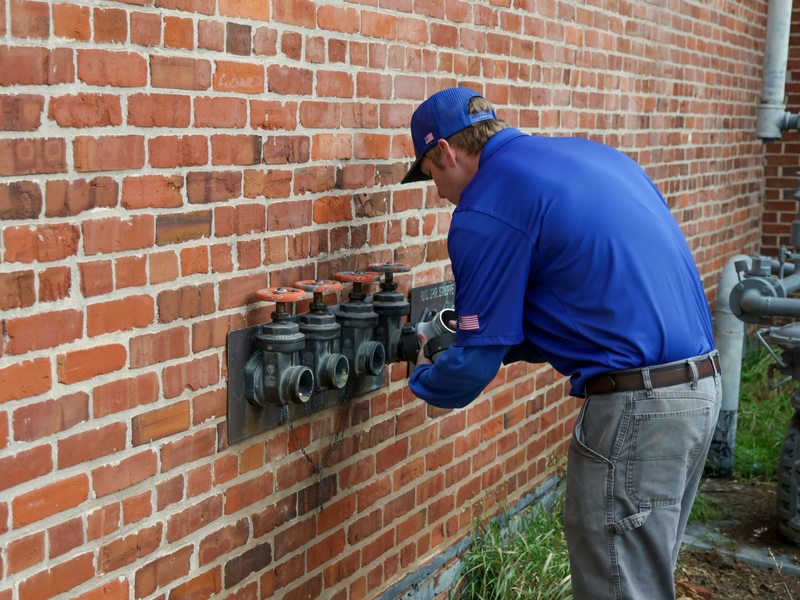
Fire Pumps & Standpipes
The water supply behind it all — pumps and standpipes that deliver pressure where firefighters need it.
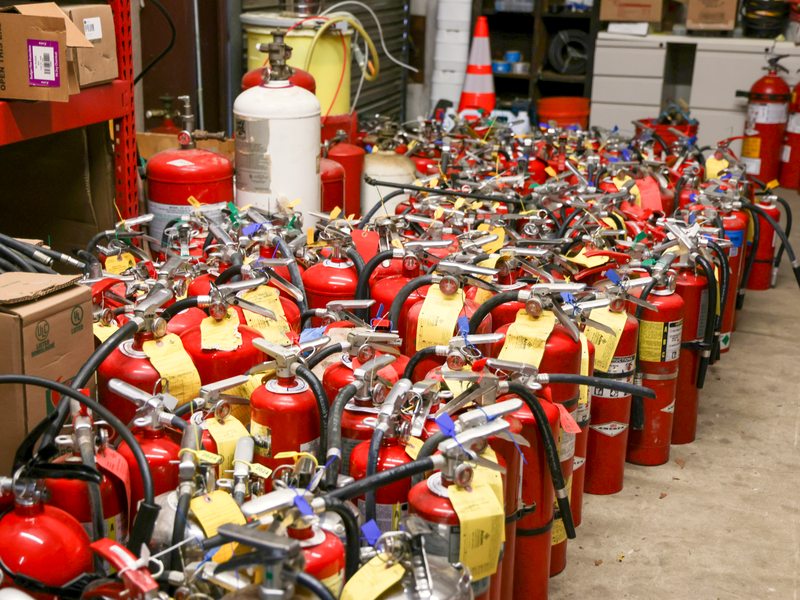
Inspection & Recharge
Every system stays compliant with scheduled inspection, testing, and recharge — documented for the fire marshal.
See how it fits with the rest of our fire and life safety services.
Engineered to code, built to pass inspection
Suppression is an engineering problem before it’s an installation — the right agent, the right coverage, and enough water or chemical at the right pressure to actually put a fire out. Acom designs, installs, and certifies the system to NFPA standards and your local authority having jurisdiction (AHJ). Here is what the engagement looks like from first walk to final acceptance.
1
Survey & hazard analysis
We assess your occupancy, cooking equipment, stored materials, and water supply to determine which suppression each space needs.
2
System design & hydraulic calculations
We engineer the layout and run the hydraulic calculations so coverage and flow meet code for the hazard being protected.
3
Permitting & AHJ submittals
We prepare and submit stamped plans to the authority having jurisdiction and coordinate approvals so the project stays on schedule.
4
Installation by certified technicians
Trained technicians install piping, heads, nozzles, and agent systems to spec, with workmanship an inspector can sign off on.
5
Flow testing & acceptance
We pressure- and flow-test the system, walk it with the AHJ, and deliver the as-builts and certificates that prove compliance.
6
Ongoing inspection & recharge
We keep the system compliant with scheduled inspection, testing, and recharge — documented and ready for the fire marshal.
From a single restaurant cookline to a multi-building enterprise campus, Acom designs and installs to the same code discipline — and stands behind it through inspection and the life of the system.
Questions business owners ask us
Cost depends on the type of system, your building’s size and hazards, and your water supply. A sprinkler system, a kitchen hood system, and a clean-agent room each price differently. After a free assessment, we give you a clear, itemized quote — no surprises.
It depends on what you’re protecting. Cooklines need wet-chemical hood systems, most spaces use sprinklers, and server rooms often need waterless clean agent. Many buildings use a combination, and we design the right mix during the assessment.
That’s the whole point of how we design. We engineer to NFPA standards and your local authority having jurisdiction, run the hydraulic calculations, prepare the permit submittals, and flow-test at acceptance — so it’s built to pass, not patched to pass.
Yes. We prepare and submit the stamped drawings to the authority having jurisdiction, coordinate approvals, and deliver the as-builts and certificates after acceptance — so the compliance trail is complete.
Only the heads near the fire activate, not the whole building — so water damage is contained. For sensitive spaces like server rooms, we design waterless clean-agent systems that suppress fire without harming your equipment.
Code sets the schedule — sprinklers, hood systems, and extinguishers each have required inspection and testing intervals. Acom keeps you on that schedule, recharges what needs it, and documents every visit for the fire marshal.
Often, yes. During the evaluation we inspect your existing system, identify what’s still compliant, and lay out a service, upgrade, or takeover path — so you bring it up to code without always starting from scratch.
Make sure something can put it out
Schedule a free, no-obligation site assessment. We’ll review your building and its hazards, show you which suppression each space needs, and lay out a compliant path — no pressure to commit.
Fewer vendors. One accountable partner.
Most providers handle one piece. Acom designs and supports security, fire, and network, so the systems that protect your business actually work together. No finger-pointing, no gaps between providers.
- SecurityIntrusion detection, video surveillance, access control, automation & monitoring
- FireFire alarm design & install, sprinkler & suppression, inspection, testing & compliance
- NetworkManaged IT services, cybersecurity, backup & disaster recovery, VoIP & phone systems
One number for all three: (800) 323-2266
Talk to One Acom
A local advisor will follow up within one business day.