
Sprinkler systems designed to stop a fire before it becomes a total loss
We know a fire that gets past the first two minutes can take your building, your equipment, and months of revenue with it.
Acom designs and installs wet, dry, and pre-action sprinkler systems engineered for your building and your risk, not a one-size-fits-all layout pulled off a shelf.
“We had a commercial project that needed work on our sprinkler system. Rhett Fuller was a big help understanding what we needed, and the technician he sent, Devin, was as friendly and diligent as anyone we've worked with. I'd recommend both of these gentlemen for anyone's sprinkler needs.”
Why businesses choose Acom
Request a free fire safety assessment
A local advisor will follow up within one business day.
Why businesses choose Acom
Every head matches the drawing. The new storage room isn't on it.
A sprinkler system is designed around one snapshot of your building and its water supply. Add a wall, raise the racks or trust an old flow test, and coverage drifts. It usually surfaces at final inspection.
- NFPA 13 design
- State-licensed sprinkler contractor
- Since 1973
Your system, start to finish
The same three steps Acom runs on every system we protect, written for what actually happens on a sprinkler installation.
We measure the supply and walk the space.
Actual flow and pressure, occupancy, storage, ceiling heights, and obstructions. The calculation starts from measurements.
We install it and pressure test it.
Our own crews, phased around your operation, with hydrostatic testing and commissioning before anything is closed up.
We inspect it for the life of the system.
Required inspections and testing on our calendar, by the team that put it in.
The right sprinkler system for the risk you actually carry
Every occupancy, storage height, and hazard class calls for a different design.
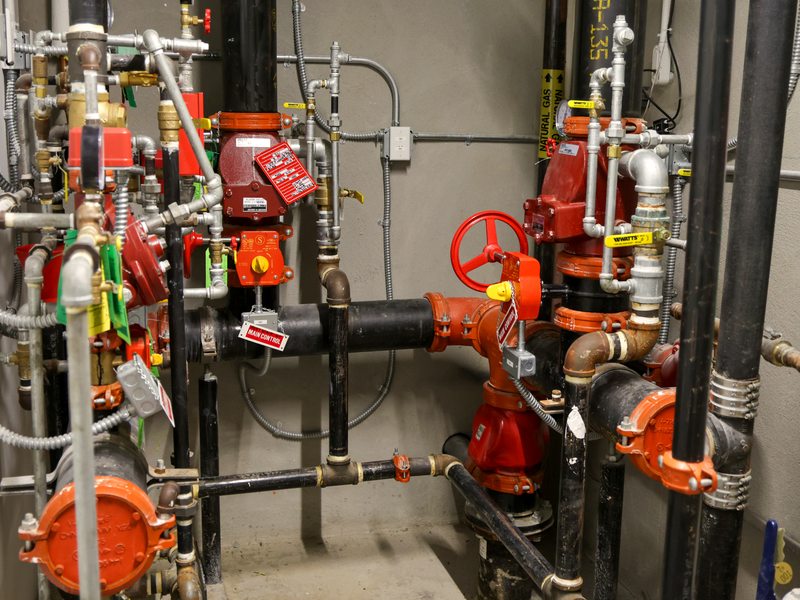
Wet Pipe Systems
The standard choice for offices, retail, and warehouse space — always charged, fastest response.
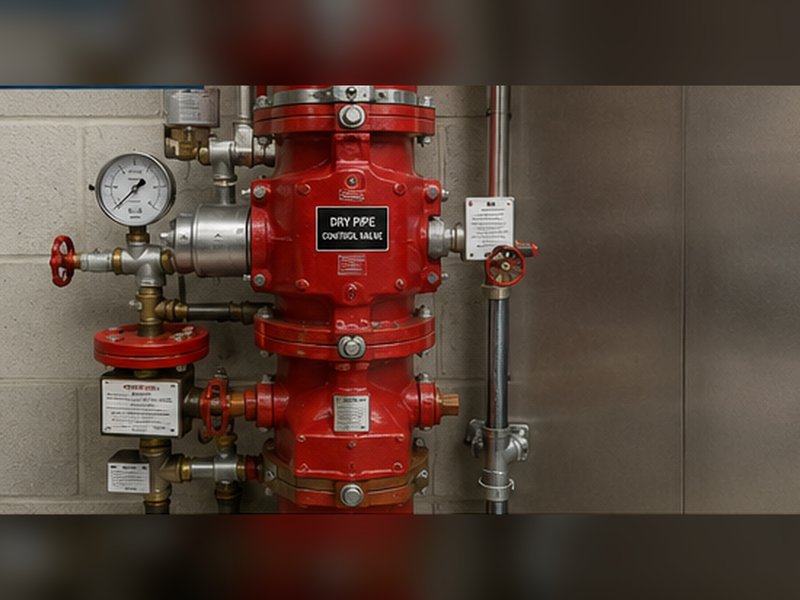
Dry Pipe Systems
Built for unheated spaces like parking garages and loading docks where pipes could freeze.
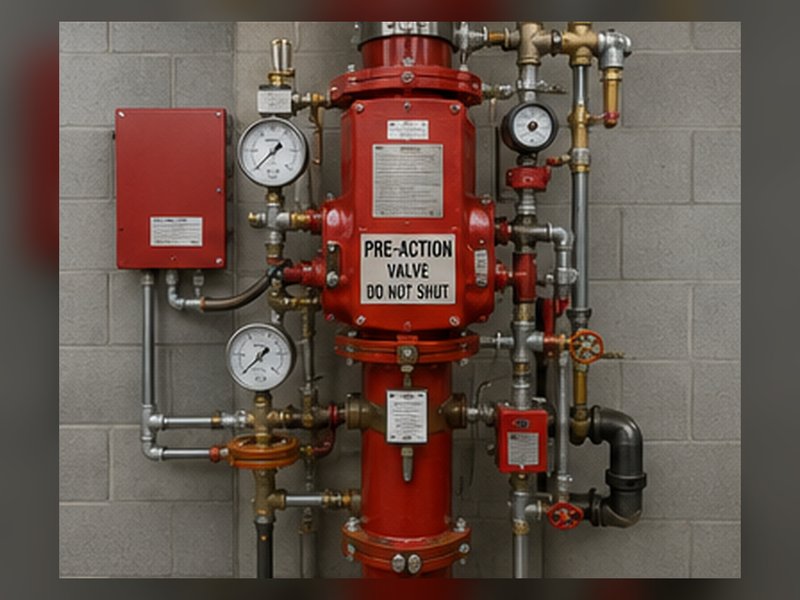
Pre-Action Systems
An extra trigger step for spaces where accidental discharge would be costly — server rooms, archives.
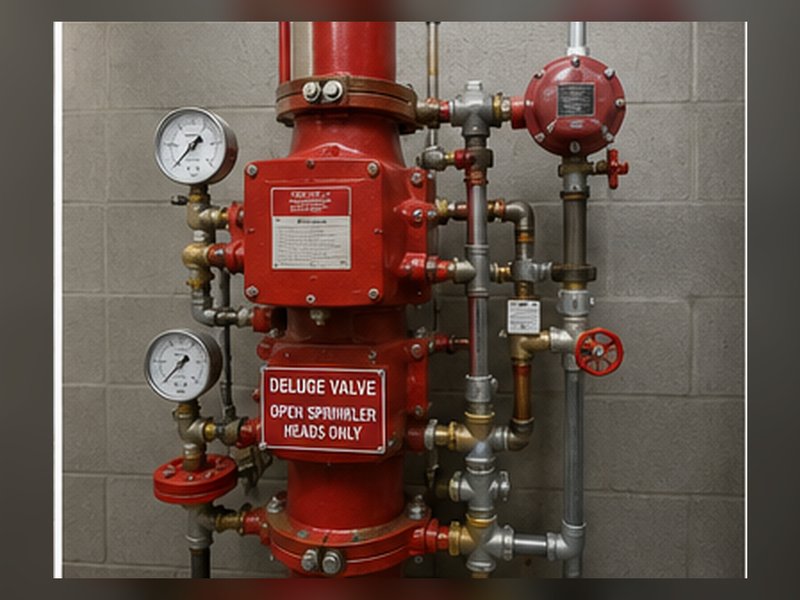
Deluge Systems
All heads open at once for high-hazard areas like chemical storage or aircraft hangars.
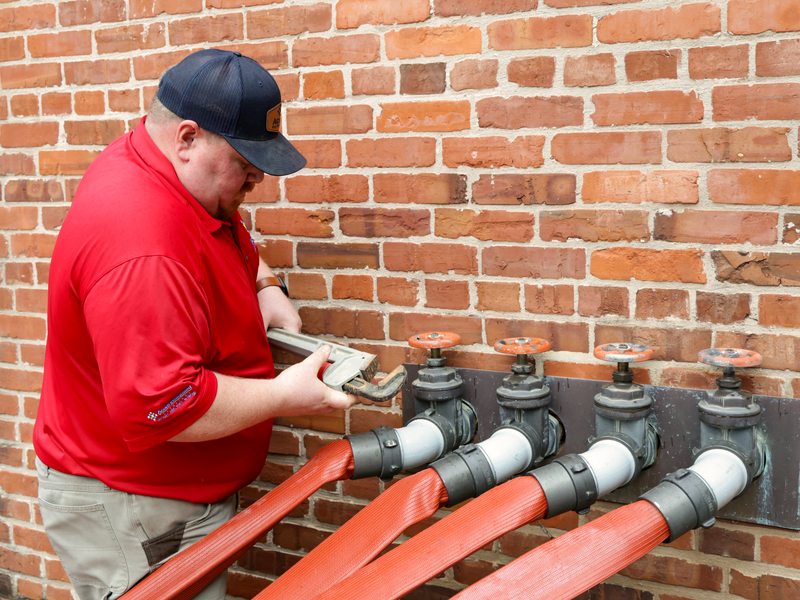
Standpipe Integration
Connects sprinkler coverage to hose stations for multi-story buildings and fire crews.
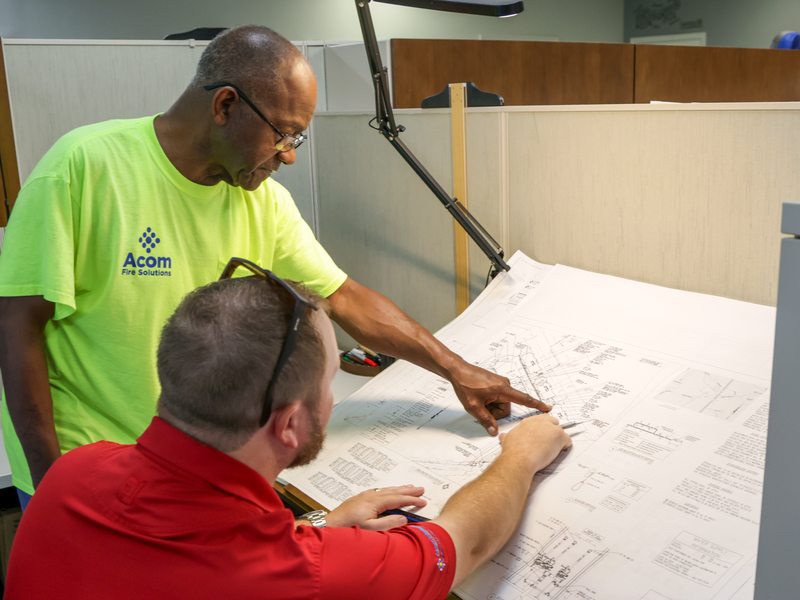
Design-Build Retrofits
Re-engineered coverage when you renovate, expand, or change how a space is used.
See how it fits with the rest of our fire and life safety services.
Engineered to code, built to pass inspection
Every sprinkler system Acom installs starts with a hydraulic calculation for your building, not a catalog layout. We design to the hazard classification your space actually carries, then engineer backward from there.
Site walk & hazard classification
We assess your occupancy type, storage height, and hazard class to determine the coverage NFPA 13 requires.
Hydraulic design & system layout
Head spacing, pipe sizing, and water supply calculations engineered for your building, not a generic template.
Permitting & AHJ submittals
We prepare and submit stamped drawings to your local fire marshal and water authority so approval doesn’t stall your project.
Phased installation
Certified technicians install with minimal disruption to occupied space, coordinated around your operating hours where possible.
Flow testing & acceptance
Every system is flow-tested and witnessed before we call it complete — not just installed, but proven.
Ongoing inspection & recharge
Once it’s live, our Inspection & Maintenance team keeps it certified year over year.
From single-tenant retail to multi-building industrial campuses, we design and install sprinkler systems at every scale.
Questions business owners ask us
Do not wait for a fire to find the gap in your coverage
Get a free assessment of your building’s sprinkler coverage from Georgia’s only integrated fire, security, and network provider.
Fewer vendors. One accountable partner.
Most providers handle one piece. Acom designs and supports security, fire, and network, so the systems that protect your business actually work together. No finger-pointing, no gaps between providers.
- SecurityIntrusion detection, video surveillance, access control, automation & monitoring
- FireFire alarm design & install, sprinkler & suppression, inspection, testing & compliance
- NetworkManaged IT services, cybersecurity, backup & disaster recovery, VoIP & phone systems
One number for all three: (800) 323-2266
Talk to One Acom
A local advisor will follow up within one business day.